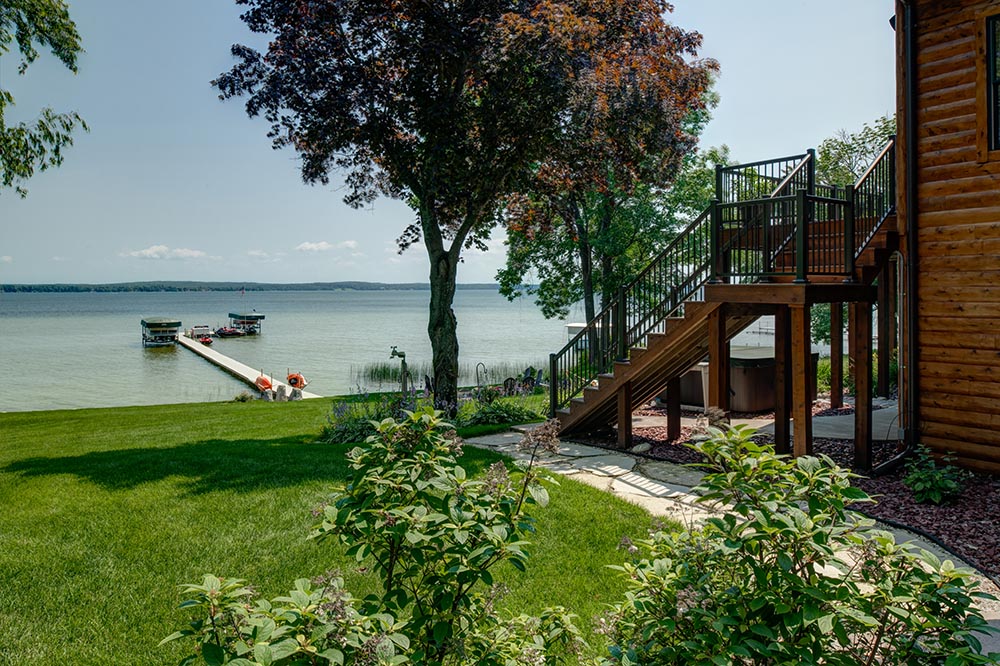
This project took a well-loved lakeside home and reimagined it for the way the family actually lives: more room to gather, better flow between the kitchen and outdoor living, and finishes built to hold up to lake life for decades. The scope spanned a full addition with new basement and second-floor space, a rebuilt lakeside deck, and a kitchen remodel, all matched to the character of the original log-sided home.Phase 1: Home Addition
- New addition with excavated basement, first-floor and second-floor framing, and full foundation work, including footings, block walls, and waterproofing
- Split stone veneer on exposed foundation walls to match the existing home
- Hand-hewn 7" cedar quarter-log siding, matched to the original in style and color
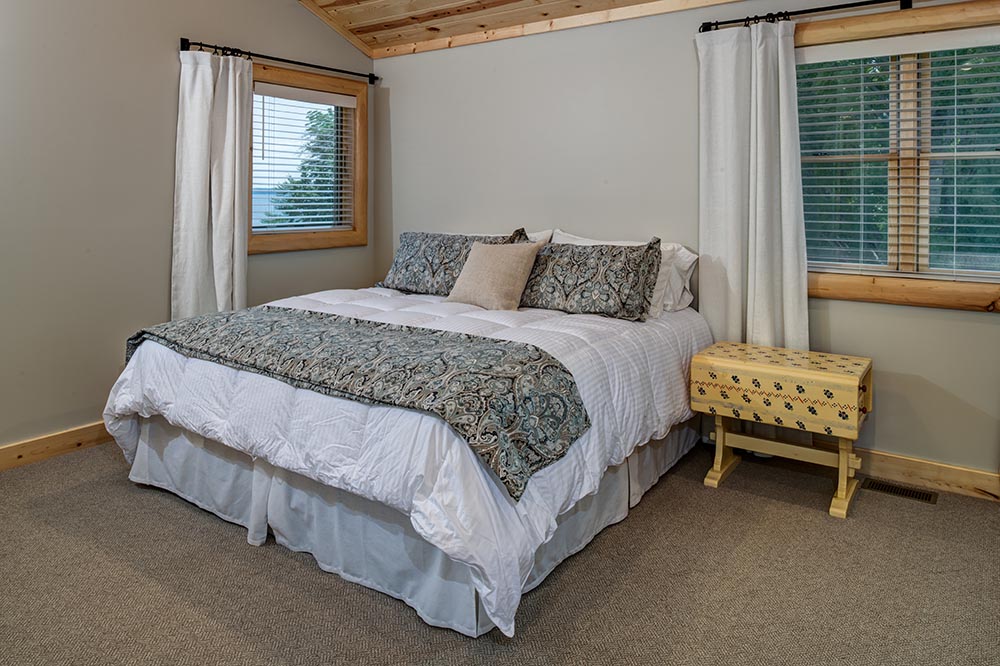
- Andersen windows throughout, stain-grade interior with Forest Green exterior cladding and Gold Dust hardware
- 30-year architectural asphalt roofing with ice and water shield, titanium synthetic underlayment, and half-round gutters
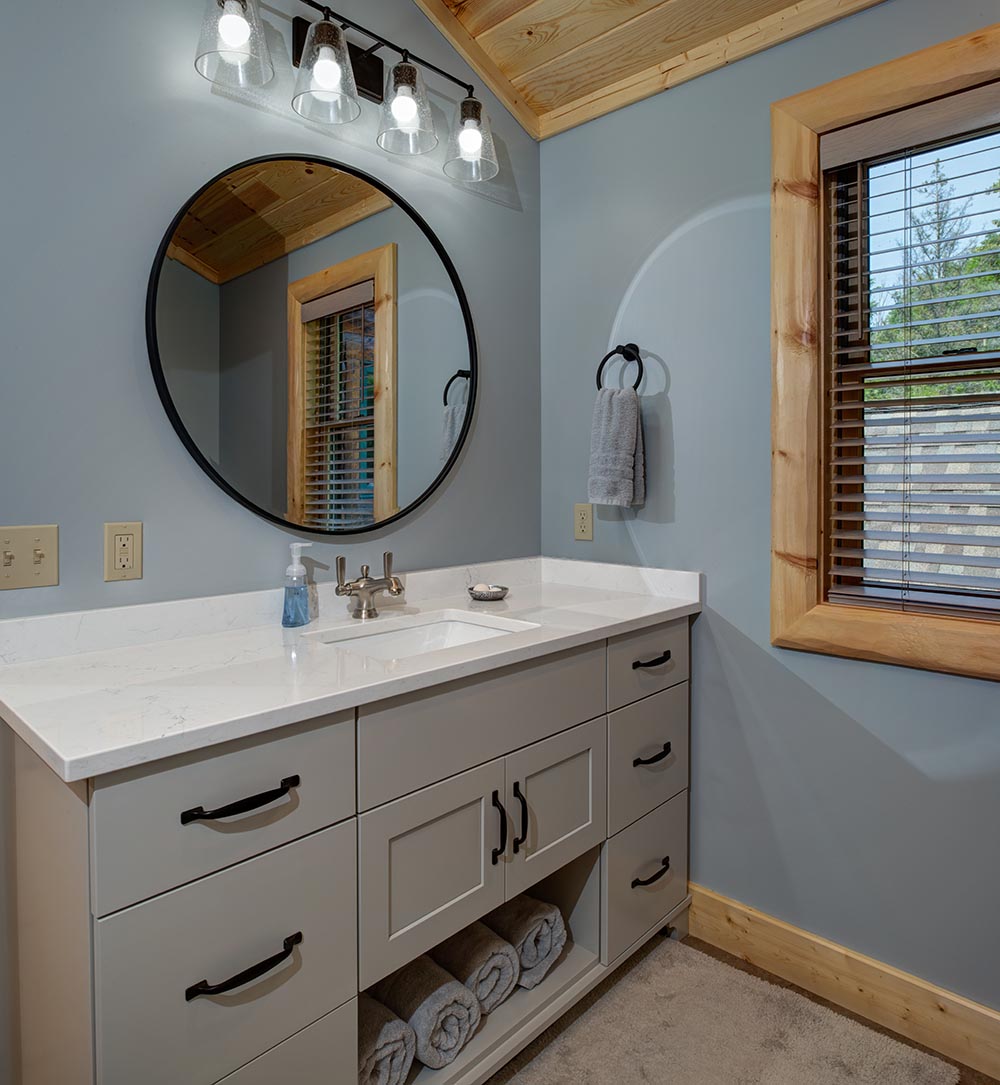
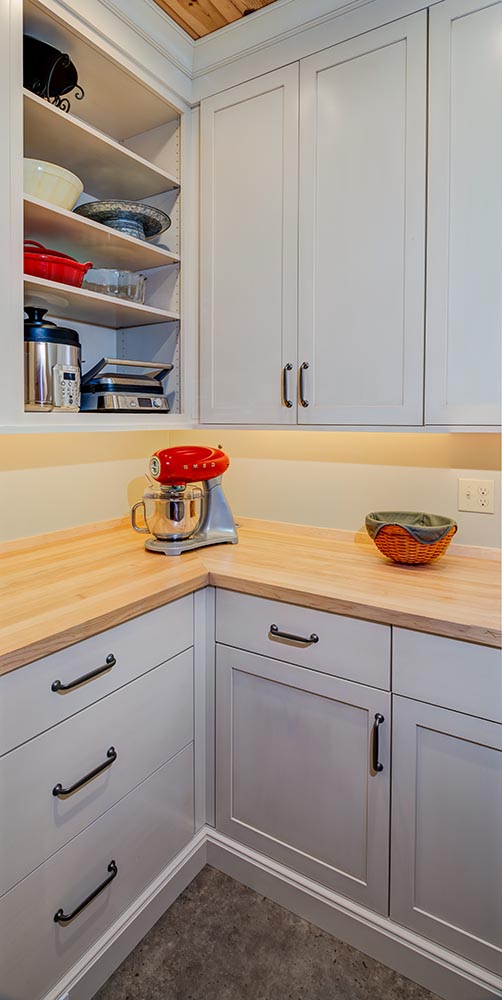
- New second-floor bathroom, laundry room, pantry, and craft storage area, each with custom JW Morris cabinetry and quartz or butcher block countertops
- Dual high-efficiency gas furnaces plus a mini-split system for the bonus room, with a full closed-cell spray foam and cellulose insulation package
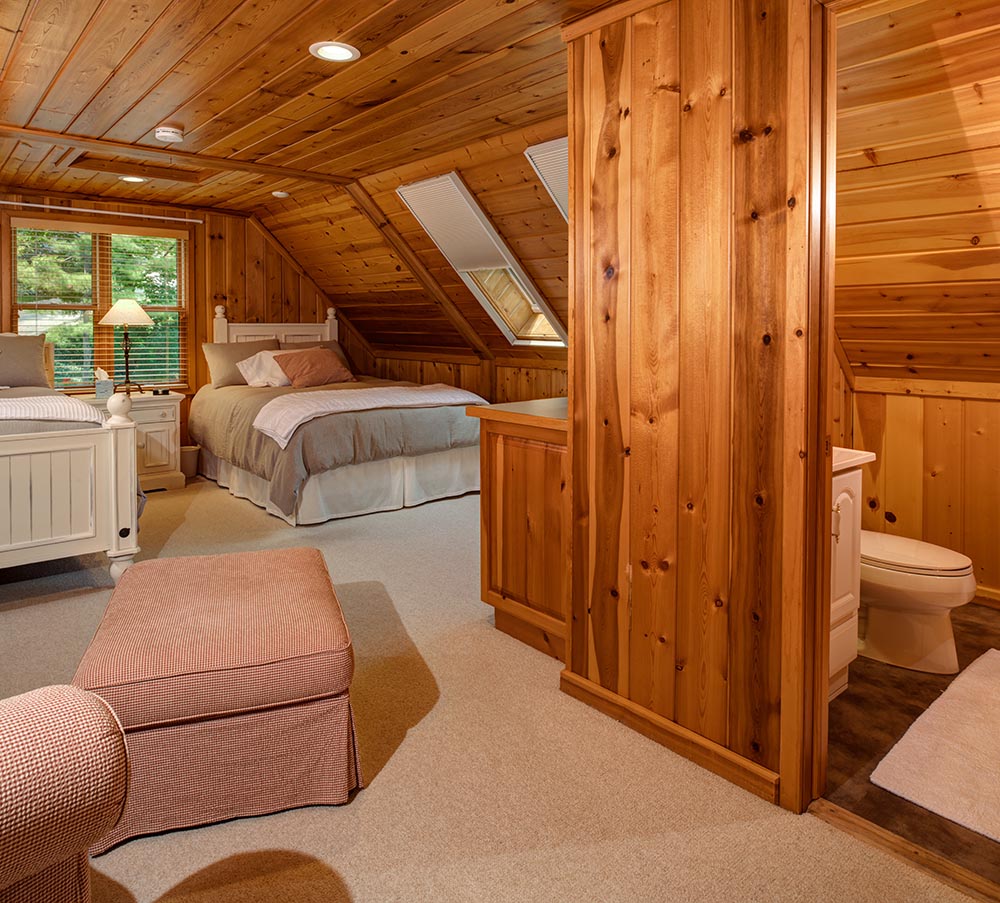
- New plumbing, electrical, drywall, tongue-and-groove ceiling paneling, and millwork throughout the addition
Phase 2: Lakeside Deck Rebuild
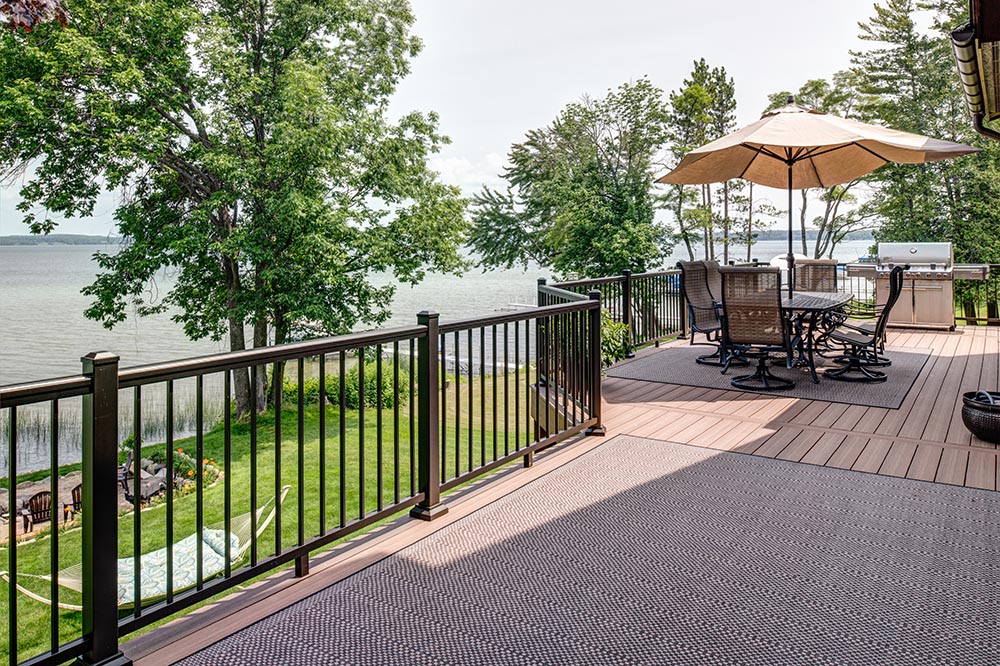
- Full structural rebuild: new support beam, pressure-treated framing, doubled perimeter joists, and new stair stringers
- Deckorator's composite decking with hidden fasteners and Cortex plugs for a clean, seamless surface
- Existing composite railing system reinstalled
- Rotten wood and flashing repaired where the deck meets the home
Phase 3: Kitchen Refresh
- Custom Grabill cabinetry in a red painted finish with black glaze, matched to the home's existing character
- Vicostone Taj Mahal polished quartz countertops across the perimeter and island
- Coordinated lighting updates carried through from the addition scope